Skip Main Navigation

Floorplans


B2

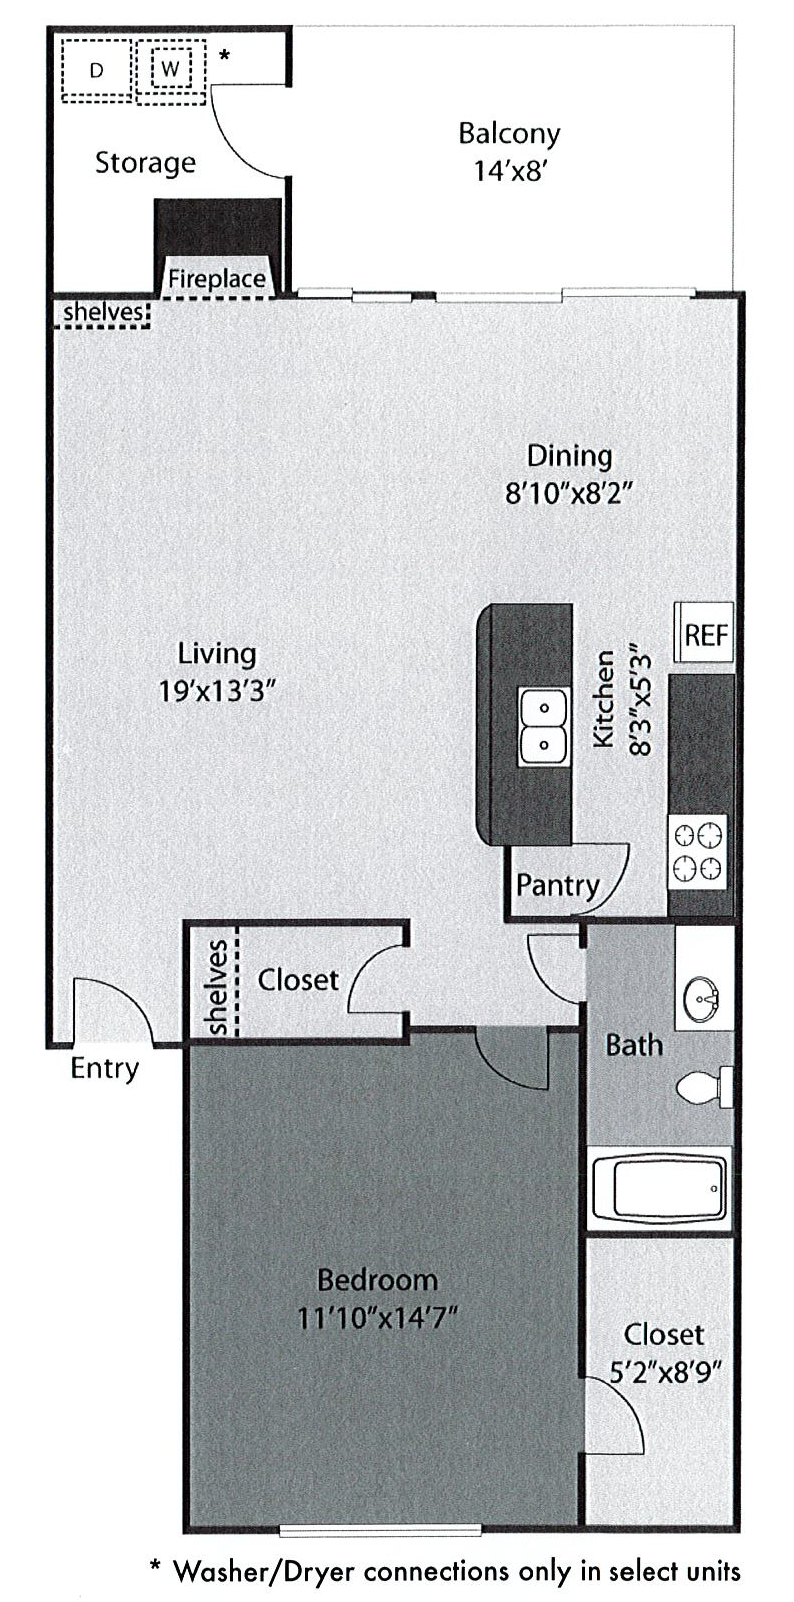
Floorplan Diagram

B1

Slide 1
Living room with dark wood inspired flooring, sliding doors with vertical blinds, five blade ceiling fan
Dark wood inspired flooring flowing from entry way through living and dining area
Unit entry way connected to living area with dark wood inspired flooring and light colored walls
Dining area next to the kitchen with dark wood inspired flooring, white trim, five blade ceiling fan with lights
Kitchen with black dishwasher, refrigerator and microwave
Kitchen with dark wood cabinets, dark wood inspired flooring, black appliances, stone inspired countertops
Pantry next to the stove with four built in shelves
Corner of kitchen with dark wood inspired flooring, light colored walls with white trim
Bedroom with neutral colored carpet, window with blinds, ceiling fan
Bedroom closet with two accordion doors & built in shelf with clothing rod
Linen closet in the hallway with four built in shelves
Primary bedroom with neutral colored carpet, light colored ceiling fan & window with blinds
Primary bedroom with attached bathroom next to the bedroom entry door
Primary bathroom shower with tub next to the toilet. Shower has light tile surround
Primary bedroom walk in closet with two built in shelves with hanger rods
Primary bathroom vanity with round sink, dark wood cabinets, stone inspired countertops, mirror & lighting fixture
Linen closet in between two bedrooms with four built in shelves
Second bathroom with toilet in between the shower and sink
Bathroom shower with tub and light tile surround
Single sink bathroom vanity with light stone inspired countertop and dark wood cabinet. Towel bar on the wall next to sink
Concrete balcony with sliding door and wood balcony railing
Large concrete balcony with storage closet and outdoor balcony light
Floorplan Diagram

A3

Slide 1
Entry way with light colored front door and dark wood inspired floors
Fireplace with light shiplap inspired surround. Four built in shelves next to the fireplace. Sliding patio door with blinds
Living and dinning room with dark wood floors, fireplace, built in shelves, sliding patio doors, ceiling fan
Dining area with dark wood inspired flooring, sliding patio doors with vertical blinds. Five blade ceiling fan
Galley style kitchen with dark wood inspired flooring and light colored trim
Kitchen with light colored refrigerator, light colored upper and lower cabinets, black and cream colored stove
Kitchen with stone inspired countertops with bar top overlooking living area. Black dishwasher tucked in light colored cabinets
Pantry in kitchen with sliding door, four built in shelves
Galley style kitchen looking into dining area with dark wood inspired floors, sliding doors with vertical blinds
Kitchen with light stone inspired countertop next to the oven and refrigerator
Kitchen with stainless steel single sink overlooking living room with fireplace
Closet off of the living room with four built in shelves
Bedroom with window with blinds and walk in closet with sliding door
Bedroom with neutral colored carpet and five blade ceiling fan. Bedroom door into the hallway
Bedroom closet with built in shelf and neutral colored carpet
Bedroom walk in closet with six built in shelves and one clothes rod
Corner of bedroom walk in closet with L shaped shelving with clothing rod
Entry of bedroom walk in closet with light colored sliding door with small door knob
Bathroom with a shower and tub, two metal grab bars, white tile surround. Toilet next to the tub
Bathroom vanity with round single sink, stone inspired countertop, light colored cabinet, mirror & lighting fixture
Concrete patio with sliding door and metal railing
Concrete patio with two patio lights and storage closet
Floorplan Diagram

A1

Slide 1
Cozy apartment interior featuring freshly carpeted floors, a window with blinds, and light-colored walls.
Spacious apartment interior featuring carpeted living area, large window, and adjoining kitchen with wood-style flooring.
Bright and spacious apartment kitchen with ceiling fan, appliances, and light wood-style flooring.
Kitchen with light color cabinetry, appliances, and wood-style flooring in a well-lit apartment.
Apartment kitchen featuring a sleek dark refrigerator, dishwasher, and light color cabinetry with a clean countertop.
Bright kitchen featuring a light color countertop, dark stove, and overhead ventilation in a apartment layout.
Bright apartment room featuring light-colored walls, a large window, and carpeted flooring.
Bright and spacious apartment interior featuring plush carpet, light color walls, and access to a bathroom.
Bright bathroom featuring a double sink, large mirror, shower, and fixtures.
Bathroom featuring a light color tiled shower, bathtub, toilet, and simple light fixture in a clean design.
Spacious closet with shelving and hanging rods, featuring neutral-colored walls and carpeted flooring.
Floorplan Diagram

S1

Slide 1
Bright, spacious apartment interior with wood-like flooring, large windows, and a neutral color palette.
Spacious apartment interior featuring light walls, wood-style floors, and a window for natural light.
Bright, spacious apartment interior with wood-style flooring and an open kitchen layout.
Cozy bedroom featuring a ceiling fan, window with blinds, and carpeted flooring in a bright, inviting space.
Bright apartment featuring a ceiling fan, carpeted floor, and visible kitchen and bathroom areas.
Bright apartment kitchen featuring a light color refrigerator, stone-inspired countertops, and a view of a cozy living area.
Kitchen featuring a light color stove, overhead vent, and light with a stone-inspired countertop.
Kitchen with a stone-inspired countertop, double sink, and light color cabinetry, featuring a microwave nearby.
Spacious apartment closet featuring dual hanging rods and a shelf, with a light neutral color scheme.
Spacious, well-lit closet with shelves and hanging rods in an apartment.
Bathroom featuring a bathtub, shower, toilet, and sink with a stone-inspired countertop and neutral-colored walls.
Bathroom featuring a stone-inspired countertop, large mirror, and bright lighting in a clean, neutral space.
Floorplan Diagram

A2

Slide 1
Bright and airy apartment living space with decor, featuring a dining area, seating, and large windows.
Apartment interior featuring a dining area, living space, and kitchen with wood-style flooring and neutral decor.
Bright, kitchen featuring dark appliances, light color cabinets, and a spacious layout with ample countertop space.
Kitchen featuring a dark stove, microwave, refrigerator, and light color cabinets with wood-style utensils displayed.
Kitchen with a sink, dishwasher, and light color cabinetry, featuring open shelves and neutral decor.
Cozy bedroom featuring a bed, ceiling fan, nightstand, and natural light from a window. Ideal for relaxation.
Cozy bedroom featuring a queen-sized bed, dresser, ceiling fan, and soft neutral decor for a relaxing atmosphere.
Spacious apartment closet with shelves, hanging rods, and organized storage bins for optimal space utilization.
Bright and bathroom featuring a bathtub, shower, vanity with sink, and spacious storage options.
Bathroom featuring a shower, bathtub, and storage shelves with neatly arranged towels and toiletries.
Cozy apartment balcony with a bench, greenery outside, and large sliding glass doors for natural light.
A cozy apartment patio featuring sliding glass doors, a wood-style ceiling, and a welcoming atmosphere.
Floorplan Diagram