Skip Main Navigation

Still Looking?

Not finding the right Floorplan for you? We have similar Floorplans to explore.

Similar Floorplans

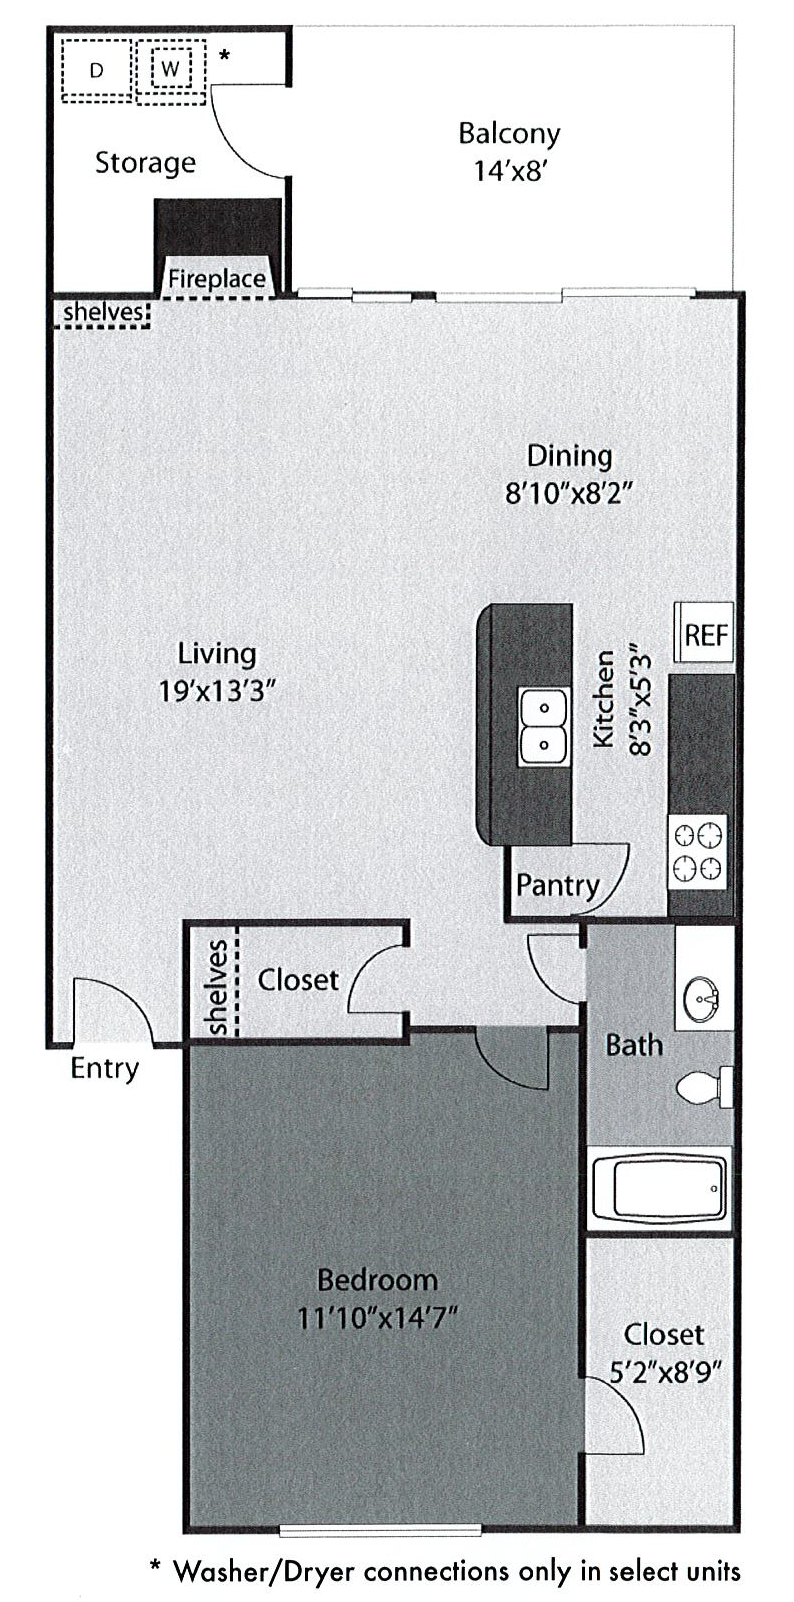
A3

$1,007 to $1,094dollars/month
Bedrooms 1 Bed
Bathrooms 1 Bath
Square Footage 828square feet

General

Bedrooms:1
Type:Apartment
Bathrooms:1
Availability:Only 1 Vacant Apartment Left!
Rent: $1,007to$1,094
Lease Length:12 month
Deposit:Based on Credit
Square Footage:828square feet

Available Apartments

Apartment Building Price* Availability Additional Action
0405 4 Available Now
0406 4 Available on October 2, 2026
1121 11 Available on November 8, 2026

* Prices subject to change. Price range shows for leases between 6 and 13 months long.

See Additional Availability External Link

Floorplan Description

Pets

Cats and Dogs
One-Time Fee:$300 for 1 pet; $400 for 2 pets
Monthly Pet Rent:$20
Breed Restrictions:Breed restrictions apply.
Weight Limit:85 lbs.

* Available for select units

Amenities

  • 24-Hour Emergency Maintenance
  • Central Air
  • Clubhouse
  • Coffee & Tea Bar
  • Covered Parking*
  • Free Wi-Fi in Common Areas
  • In-Office 24-Hour Fitness Center
  • In-Office Business Center
  • On-Site Laundry Facility
  • On-Site Maintenance
  • On-Site Management Team
  • Patio or Balcony*
  • Pet Waste Stations
  • Picnic Area with BBQ Grills
  • Rentable Storage Units
  • Swimming Pools

* Available for select units

Appliances

  • Dishwasher
  • Disposal
  • Microwave*
  • Refrigerator
  • Smart Thermostats*
  • Stove
  • Washer & Dryer Connections*

Utilities Paid By Resident

  • Cable
  • Electricity
  • Gas
  • Internet
  • Lawn Care
  • Pest Control
  • Recycling
  • Renter's Insurance
  • Sewer
  • Trash
  • Water

Other Floorplans at Bridge at Northwest Hills Apartments

Email Community

Slide 1

Living and dinning room with dark wood floors, fireplace, built in shelves, sliding patio doors, ceiling fan
Entry way with light colored front door and dark wood inspired floors
Fireplace with light shiplap inspired surround. Four built in shelves next to the fireplace. Sliding patio door with blinds
Dining area with dark wood inspired flooring, sliding patio doors with vertical blinds. Five blade ceiling fan
Galley style kitchen with dark wood inspired flooring and light colored trim
Kitchen with light colored refrigerator, light colored upper and lower cabinets, black and cream colored stove
Kitchen with stone inspired countertops with bar top overlooking living area. Black dishwasher tucked in light colored cabinets
Pantry in kitchen with sliding door, four built in shelves
Galley style kitchen looking into dining area with dark wood inspired floors, sliding doors with vertical blinds
Kitchen with light stone inspired countertop next to the oven and refrigerator
Kitchen with stainless steel single sink overlooking living room with fireplace
Closet off of the living room with four built in shelves
Bedroom with window with blinds and walk in closet with sliding door
Bedroom with neutral colored carpet and five blade ceiling fan. Bedroom door into the hallway
Bedroom closet with built in shelf and neutral colored carpet
Bedroom walk in closet with six built in shelves and one clothes rod
Corner of bedroom walk in closet with L shaped shelving with clothing rod
Entry of bedroom walk in closet with light colored sliding door with small door knob
Bathroom with a shower and tub, two metal grab bars, white tile surround. Toilet next to the tub
Bathroom vanity with round single sink, stone inspired countertop, light colored cabinet, mirror & lighting fixture
Concrete patio with sliding door and metal railing
Concrete patio with two patio lights and storage closet
Floorplan Diagram